


$545,900
$545,900
For more information regarding the value of a property, please contact us for a free consultation.
4 Beds
3 Baths
1,924 SqFt
SOLD DATE : 10/31/2023
Key Details
Sold Price $545,900
Property Type Single Family Home
Sub Type Single Family Residence
Listing Status Sold
Purchase Type For Sale
Square Footage 1,924 sqft
Subdivision Hidden Creek North
MLS Listing ID IRE7545557
Sold Date 10/31/23
Bedrooms 4
Full Baths 2
Half Baths 1
HOA Fees $50/mo
HOA Y/N Yes
Year Built 2023
Annual Tax Amount $5,232
Tax Year 2023
Lot Size 9,147 Sqft
Acres 0.21
Property Sub-Type Single Family Residence
Source ires
Property Description
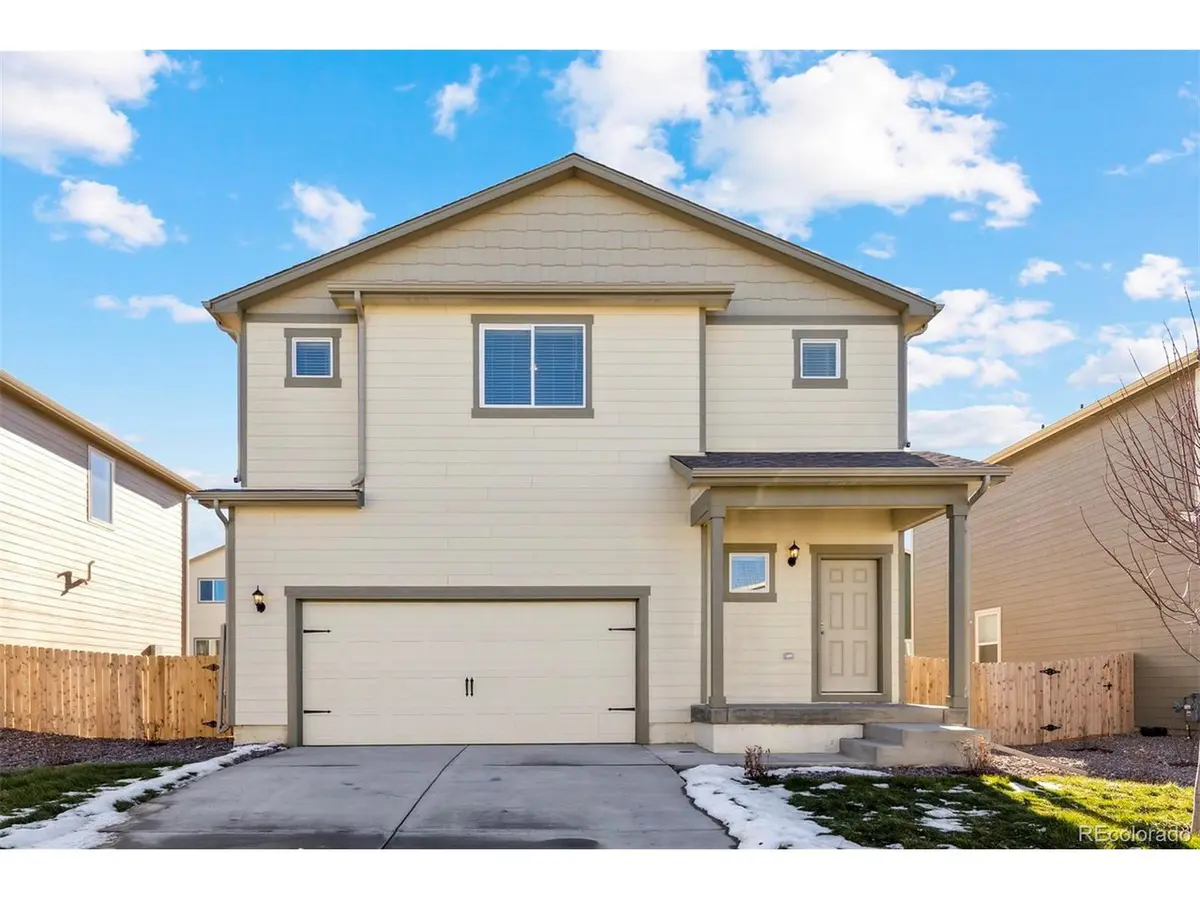
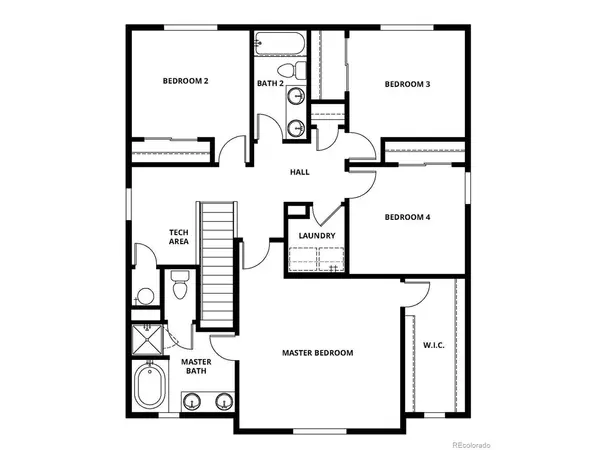
The brand-new Platte floor plan features four bedrooms, two-and-a-half bathrooms, a two-car garage, upstairs tech space, an impressive master suite, and a designer kitchen. From the moment your guests step into your home, they will be blown away by the superior attention-to-detail in every aspect of the home. A spacious family room and chef-ready kitchen create a unique entertainment space, perfect for inviting friends and family over to watch a season premiere or play loads of board games. Upstairs, the spacious bedrooms supply you and your family with plenty of personal space. A tech space offers your kids an area to work on homework after school or a spot for you to plug in to work at home. Your needs will be met and your wants will be filled with everything that the Platte has to offer! Home pictured is representative of the property being built.
Location
State CO
County Weld
Community Hidden Creek North
Area Greeley/Weld
Direction * Head north on I-25N * Take Exit 235 to merge onto CO-52 E towards Dacono/Ft. Lupton * Turn left onto Colorado Blvd. * Turn right onto Tipple Pkwy. * Turn left onto Ridgeway Blvd.
Rooms
Basement Crawl Space, Sump Pump
Interior
Interior Features Open Floorplan, Pantry, Walk-In Closet(s)
Cooling Central Air
Appliance Dishwasher, Refrigerator, Microwave, Disposal, Fire Alarm
Exterior
Exterior Feature Sprinkler System
Parking Features Attached
Garage Spaces 2.0
Fence Fenced
Utilities Available Natural Gas Available, Electricity Available, Cable Available
View Y/N Yes
View Mountain(s)
Roof Type Fiberglass
Garage Yes
Building
Lot Description Paved, Gutters
Sewer Public Sewer
Water City
Level or Stories Two
Structure Type Frame
New Construction true
Schools
Elementary Schools Legacy
Middle Schools Coal Ridge
High Schools St Vrain Dist Re 1J
School District St Vrain Dist Re 1J
Others
Acceptable Financing Cash, Conventional, FHA, VA, USDA Loan
Listing Terms Cash, Conventional, FHA, VA, USDA Loan
Special Listing Condition Builder
Read Less Info
Want to know what your home might be worth? Contact us for a FREE valuation!

Our team is ready to help you sell your home for the highest possible price ASAP

Nearby Locations
GET MORE INFORMATION
REALTOR® Lic# 100100547