


$475,000
$484,000
1.9%For more information regarding the value of a property, please contact us for a free consultation.
3 Beds
3 Baths
2,368 SqFt
SOLD DATE : 06/19/2024
Key Details
Sold Price $475,000
Property Type Single Family Home
Sub Type Single Family Residence
Listing Status Sold
Purchase Type For Sale
Square Footage 2,368 sqft
Subdivision Devers
MLS Listing ID IRE1007361
Sold Date 06/19/24
Bedrooms 3
Half Baths 1
Three Quarter Bath 2
HOA Y/N No
Year Built 1978
Annual Tax Amount $1,373
Tax Year 2022
Lot Size 9,583 Sqft
Acres 0.22
Property Sub-Type Single Family Residence
Source ires
Property Description
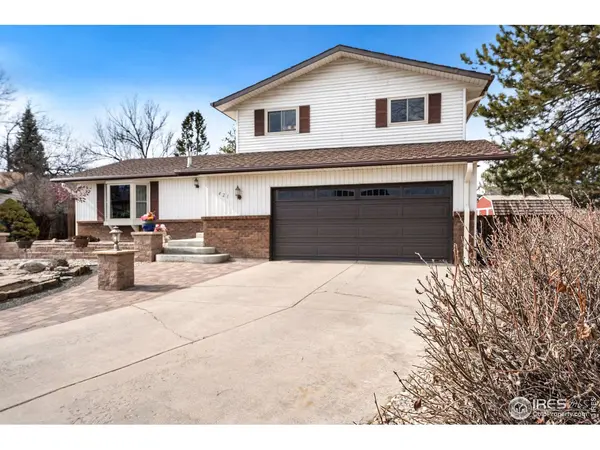
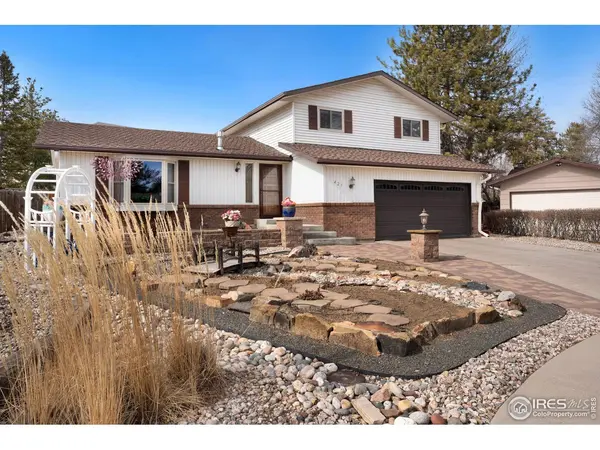
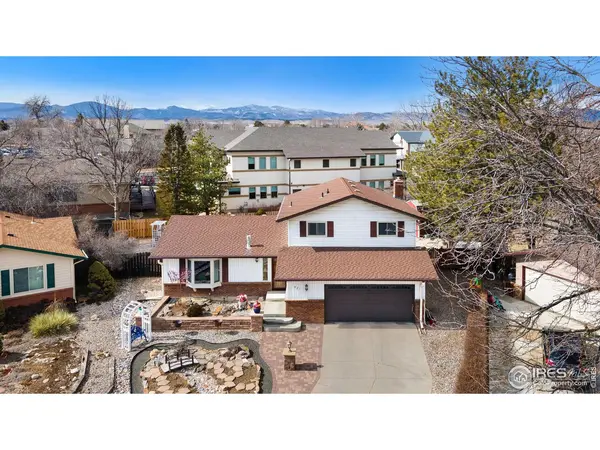
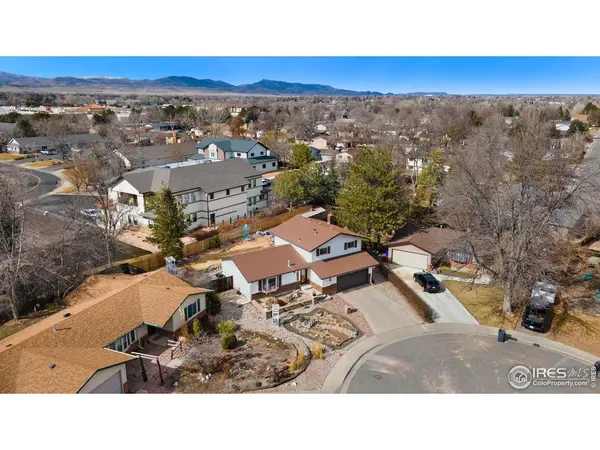
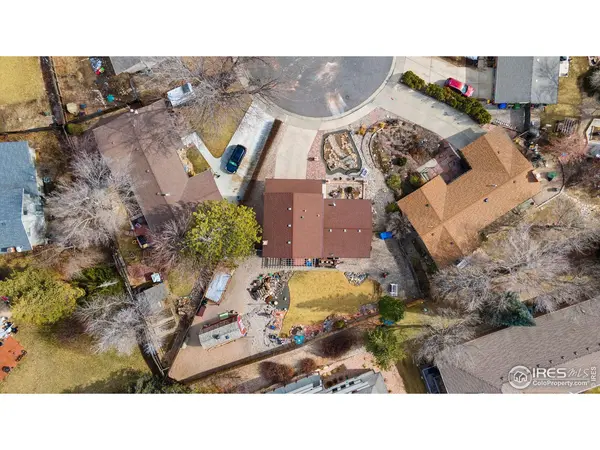
Welcome to 421 Mahonia Pl, Loveland! This immaculately maintained property is nestled in a quiet, private cul-de-sac in the Devers subdivision. Upon arrival you will immediately be impressed with the carefully planned landscape and tasteful paver/driveway updates that have been done over the years. When entering the home you will immediately notice the warmth and custom features oozing from every corner, from the tile entry way to the custom crown molding and cozy brick fireplace. The main level has an easy to navigate design with multiple entry points to the kitchen and living areas. Upstairs there is plenty of space for guests while the fully remodeled primary bathroom gives a custom, updated touch to the home. The unfinished basement allows for nearly endless storage potential or is ripe to bring your favorite contractor for more finished space. Walk into the back yard and you will be captivated by the custom design and flow of the outdoor space, from the custom patio that is shaded by a gorgeous wooden pergola, to the carefully thought out walking paths leading you to the desirable shed. This home has been cared for and updated so well and we cannot wait for you to come see it!
Location
State CO
County Larimer
Community Devers
Area Loveland/Berthoud
Zoning R1
Rooms
Family Room 1
Basement Unfinished
Interior
Interior Features Separate Dining Room
Heating Forced Air
Appliance Electric Range, Dishwasher, Refrigerator, Washer, Dryer
Exterior
Garage Spaces 2.0
Fence Wood
Utilities Available Electricity Available
View Y/N No
Roof Type Shingle
Improvements No
Porch Patio
Garage Yes
Building
Lot Description Cul-De-Sac, House Faces East, Paved, Curbs, Gutters, Sidewalks
Sewer Public Sewer
Water City
Level or Stories Two
Structure Type Frame
New Construction false
Schools
Elementary Schools Peakview Academy At Conrad Ball
Middle Schools Peakview Academy At Conrad Ball
High Schools Thompson R2-J
School District Thompson R2-J
Others
Acceptable Financing Cash, Conventional, FHA, VA
Listing Terms Cash, Conventional, FHA, VA
Special Listing Condition Private Owner
Read Less Info
Want to know what your home might be worth? Contact us for a FREE valuation!

Our team is ready to help you sell your home for the highest possible price ASAP

Nearby Locations
GET MORE INFORMATION
REALTOR® Lic# 100100547