

$352,000
$350,000
0.6%For more information regarding the value of a property, please contact us for a free consultation.
3 Beds
3 Baths
1,278 SqFt
SOLD DATE : 05/01/2024
Key Details
Sold Price $352,000
Property Type Condo
Sub Type Condominium
Listing Status Sold
Purchase Type For Sale
Square Footage 1,278 sqft
Subdivision Provincetowne
MLS Listing ID IRE1005518
Sold Date 05/01/24
Bedrooms 3
Full Baths 2
Half Baths 1
HOA Fees $350/mo
HOA Y/N Yes
Year Built 2003
Annual Tax Amount $1,365
Tax Year 2022
Lot Size 6,969 Sqft
Acres 0.16
Property Sub-Type Condominium
Source ires
Property Description
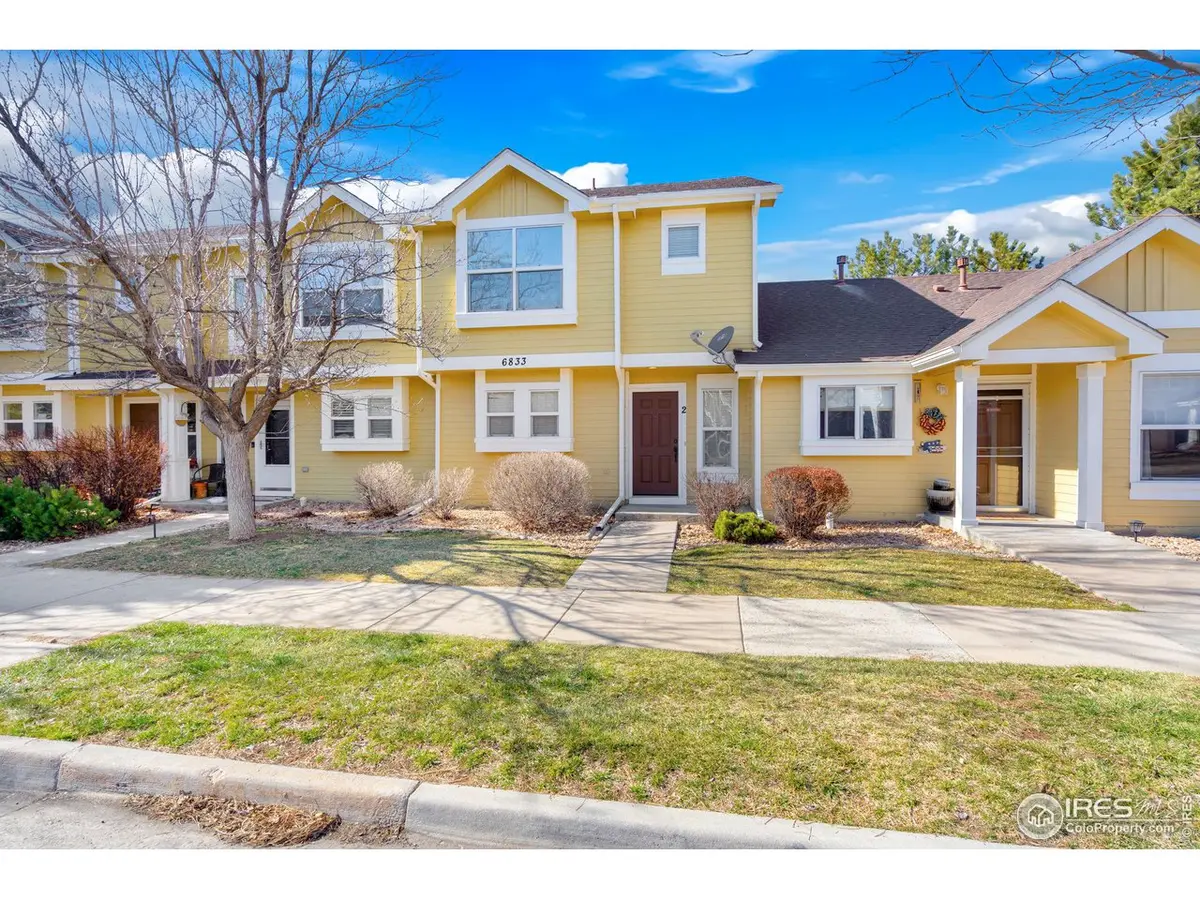
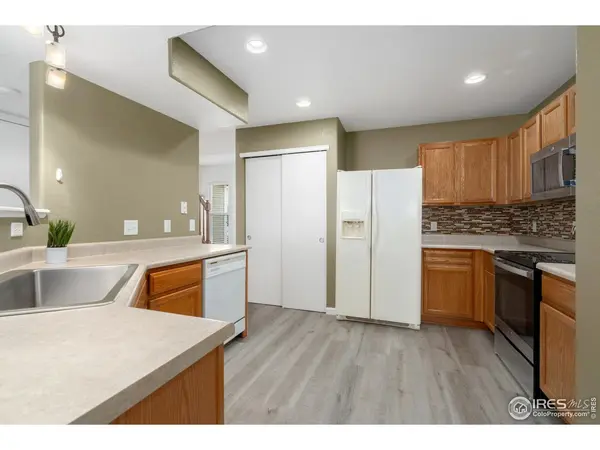
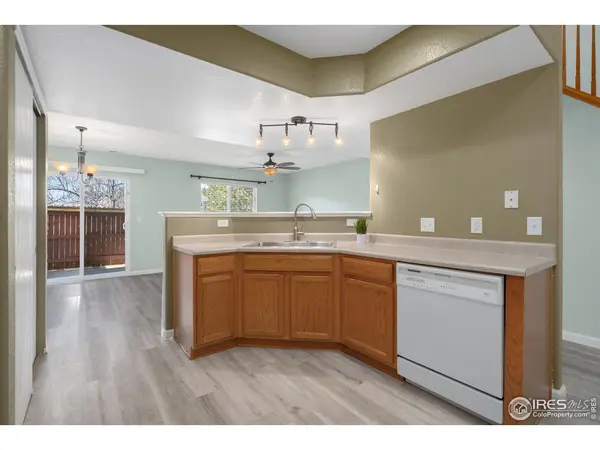
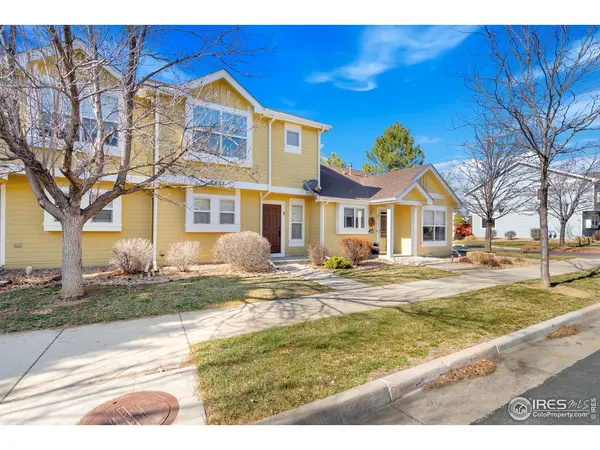
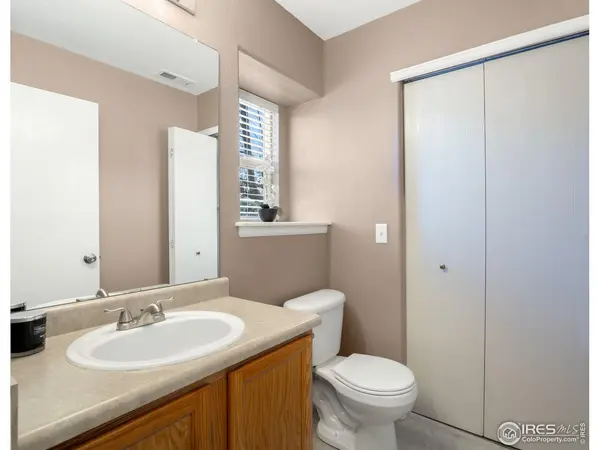
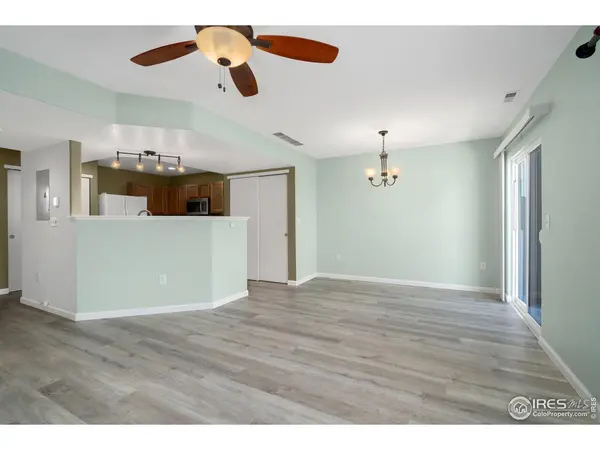
Come and see this perfectly located Townhome-style 2-story condominium in south Fort Collins.This updated 3-bedroom home is NOT income restricted and adjacent to community greenbelt with access to paved walking trails throughout the neighborhood. Welcome friends and family to an open main floor with the kitchen, living room and dining areas featuring an eastern entrance and western view out the back. All 3 bedrooms are on the second level with a full bath in the Primary bedroom and another shared by the other 2 bedrooms. The entire home is carpet free with updated LVP and custom tile in the bathrooms. You'll enjoy custom touches throughout including lighting, paint, wood blinds and tile work. Domestic pets allowed. All appliances ae included so it's ready for your to move in!
Location
State CO
County Larimer
Community Provincetowne
Area Fort Collins
Zoning LMN
Direction College Ave to Trilby- go east to Autumn Ridge Drive and head south. Home is last building on the west side of the street (right hand side).
Rooms
Basement None
Interior
Interior Features Separate Dining Room, Open Floorplan, Pantry, Washer/Dryer Hookup, Kitchen Island
Heating Forced Air
Cooling Ceiling Fan(s)
Appliance Electric Range, Dishwasher, Refrigerator, Washer, Dryer, Microwave, Disposal, Fire Alarm
Exterior
Fence Partial, Wood
Community Features None
Utilities Available Natural Gas Available, Electricity Available, Cable Available, Individual Meter-Electric, Individual Meter-Gas, Satellite Avail, High Speed Avail
View Y/N Yes
View Mountain(s), Hills
Roof Type Composition
Improvements No
Porch Patio
Garage Yes
Building
Lot Description Level, Abuts Private Open Space, House Faces East, Paved, Curbs, Gutters, Sidewalks, Street Light, Zero Lot Line
Sewer Public Sewer
Water City
Level or Stories Two
Structure Type Frame,Brick
New Construction false
Schools
Elementary Schools Cottonwood
Middle Schools Erwin, Lucile
High Schools Thompson R2-J
School District Thompson R2-J
Others
HOA Fee Include Common Amenities,Trash,Snow Removal,Maintenance Grounds,Management,Utilities,Exterior Maintenance,Water,Insurance,Sewer
Acceptable Financing Cash, Conventional, FHA, VA, 1031 Exchange
Listing Terms Cash, Conventional, FHA, VA, 1031 Exchange
Special Listing Condition Private Owner
Read Less Info
Want to know what your home might be worth? Contact us for a FREE valuation!

Our team is ready to help you sell your home for the highest possible price ASAP

Nearby Locations
GET MORE INFORMATION
REALTOR® Lic# 100100547