





2 Beds
2 Baths
948 SqFt
2 Beds
2 Baths
948 SqFt
Key Details
Property Type Condo
Sub Type Condominium
Listing Status Active
Purchase Type For Sale
Square Footage 948 sqft
Subdivision Brandychase Condos
MLS Listing ID IRE6192992
Bedrooms 2
Full Baths 1
Three Quarter Bath 1
HOA Fees $424/mo
HOA Y/N Yes
Year Built 1980
Annual Tax Amount $1,471
Tax Year 2025
Property Sub-Type Condominium
Source ires
Property Description
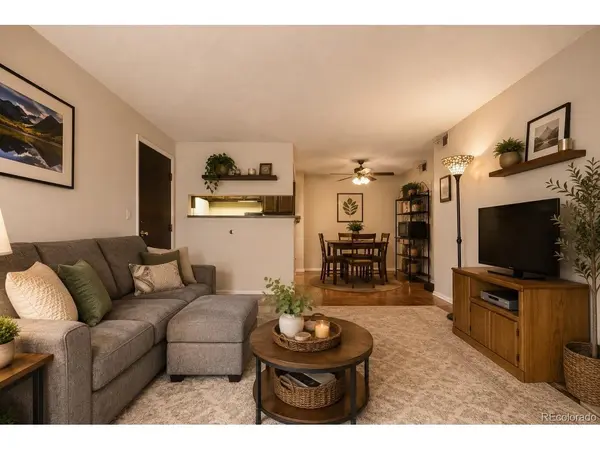
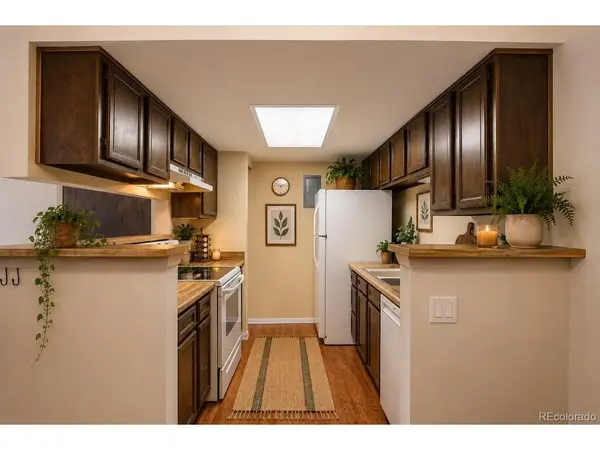
Inside, natural light fills the open living and dining areas through energy-efficient double-pane windows. A cozy fireplace anchors the spacious living room, creating a comfortable place to relax or entertain. The adjoining dining area connects seamlessly with the kitchen, keeping the main living space open, practical, and welcoming. Step outside onto your private covered balcony-a great spot for morning coffee, fresh air, or relaxing at the end of the day. The spacious primary bedroom includes its own en-suite bathroom, while the second bedroom provides plenty of flexibility for guests, a home office, workout space, or whatever best fits your lifestyle.
Everyday living is made even easier with in-unit laundry, a washer included, and a reserved parking space. The professionally managed HOA covers water, sewer, trash, exterior maintenance, and grounds care, helping simplify homeownership. During the warmer months, residents can also take advantage of the community swimming pool. Conveniently located near Cherry Creek State Park, Nine Mile Station, I-225, Parker Road, and the Denver Tech Center, this home makes it easy to get around the Denver metro area. Shopping, dining, parks, trails, recreation, and public transportation are all nearby, giving you plenty of options for both everyday errands and weekend plans. Whether you're looking for your first home, simplifying your lifestyle, or searching for a low-maintenance property in a convenient Aurora location, this Brandychase condo is ready to welcome you home.
Location
State CO
County Arapahoe
Community Brandychase Condos
Area Metro Denver
Interior
Interior Features Open Floorplan
Heating Forced Air
Cooling Central Air, Ceiling Fan(s)
Appliance Dishwasher, Washer, Microwave, Fire Alarm
Exterior
Exterior Feature Balcony
Parking Features Assigned
Garage Spaces 1.0
Community Features Pool
Utilities Available Natural Gas Available, Electricity Available, Cable Available
View Y/N No
Roof Type Composition
Porch Patio
Garage Yes
Building
Sewer Public Sewer
Water Public
Level or Stories One
Structure Type Frame
New Construction false
Schools
Elementary Schools Eastridge
Middle Schools Prairie
High Schools Cherry Creek 5
School District Cherry Creek 5
Others
HOA Fee Include Trash,Exterior Maintenance,Water,Sewer
Acceptable Financing Cash, Conventional, FHA, VA
Listing Terms Cash, Conventional, FHA, VA
Special Listing Condition Private Owner

Nearby Locations
GET MORE INFORMATION
REALTOR® Lic# 100100547